


Transform your existing property into a home that better reflects your lifestyle. Connor Ferris Architects specialises in bespoke home renovations, internal reconfigurations and property conversions across Essex, providing complete architectural services from concept design and planning permission through to Building Regulations and construction.


Reimagining Existing Homes Through
Thoughtful Architectural Design
Designing a new home offers an opportunity to create a property that responds precisely to the way you want to live. From the arrangement of rooms and the quality of natural light to materials, energy performance and the relationship with the surrounding landscape, every element can be considered from the outset.
At Connor Ferris Architects, we design bespoke new build homes across Essex for private homeowners, self-builders and landowners. Our approach combines creative architectural design with planning expertise and technical precision, helping clients navigate each stage of the process with confidence.
Whether you are developing a single residential plot, replacing an existing dwelling or creating a contemporary family home on previously undeveloped land, we develop carefully considered proposals that respond to the opportunities and constraints of the site.
Every new home is designed individually. We do not rely on standard house types or generic solutions. Instead, we work closely with each client to create a home that reflects their priorities, budget and long-term aspirations.
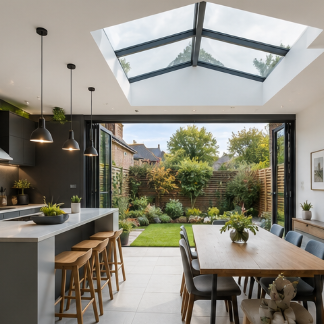
Seamless Integration: Modern Rear Extension
Seamless Integration: Modern Rear Extension
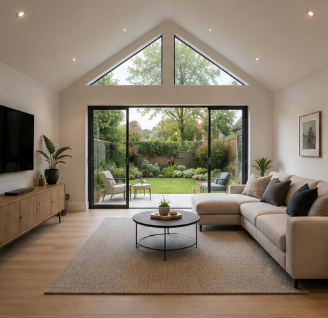
Modern Living Expanded: Single Storey Rear Extension
Modern Living Expanded: Single Storey Rear Extension
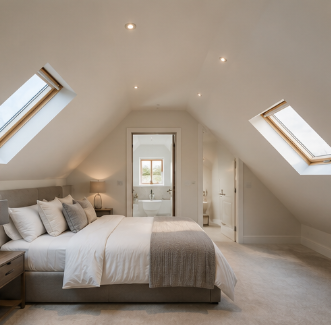
Expansive Elegance: The 5 Bed House with Field Views
Expansive Elegance: The 5 Bed House with Field Views
Unlock the Potential of Your Existing Home!
Your home should evolve alongside your lifestyle. Whether you’re modernising a period property, reconfiguring an outdated layout or converting an existing building into a contemporary family home, a carefully considered renovation can completely transform the way you live.
At Connor Ferris Architects, we specialise in home renovations and property conversions across Essex, helping homeowners unlock the full potential of their existing properties without compromising their character.
From internal reconfiguration and structural alterations to complete property refurbishments, we design spaces that maximise natural light, improve functionality and create homes tailored to modern family life.
Every renovation project is approached individually, balancing architectural creativity with practical solutions to ensure the finished home feels cohesive, timeless and beautifully designed.
As a RIBA Chartered Practice and ARB Registered Architects, we deliver renovation projects that combine creativity, technical expertise and the highest professional standards.
Every renovation is individually designed around your property and lifestyle, ensuring the finished home feels cohesive, practical and unique.
From listed buildings and conservation areas to permitted development and planning applications, we provide clear guidance throughout the planning process.
We prepare detailed Building Regulations drawings and coordinate structural engineers and specialist consultants to ensure your project is ready for construction.
Our Process
Understanding your home, aspirations and budget.
Recording the existing property accurately.
Developing layouts that improve how the home functions.
Preparing planning applications where required.
Building Regulations drawings and structural coordination.
Providing builders with comprehensive technical information.