


Create a bespoke home designed around your lifestyle, site and aspirations. Connor Ferris Architects provides complete architectural services for new build homes across Essex, from early feasibility and concept design through planning permission, technical design and construction.


Bespoke Homes
Designed Around You
Designing a new home offers an opportunity to create a property that responds precisely to the way you want to live. From the arrangement of rooms and the quality of natural light to materials, energy performance and the relationship with the surrounding landscape, every element can be considered from the outset.
At Connor Ferris Architects, we design bespoke new build homes across Essex for private homeowners, self-builders and landowners. Our approach combines creative architectural design with planning expertise and technical precision, helping clients navigate each stage of the process with confidence.
Whether you are developing a single residential plot, replacing an existing dwelling or creating a contemporary family home on previously undeveloped land, we develop carefully considered proposals that respond to the opportunities and constraints of the site.
Every new home is designed individually. We do not rely on standard house types or generic solutions. Instead, we work closely with each client to create a home that reflects their priorities, budget and long-term aspirations.
Seamless Integration: Modern Rear Extension
Seamless Integration: Modern Rear Extension
Modern Living Expanded: Single Storey Rear Extension
Modern Living Expanded: Single Storey Rear Extension
Expansive Elegance: The 5 Bed House with Field Views
Expansive Elegance: The 5 Bed House with Field Views
Why Choose a Bespoke New Build Home?
A bespoke new build allows you to create a home without being restricted by the compromises of an existing property. Rather than adapting rooms, layouts and construction that were designed for someone else, every aspect of the home can be developed around your specific requirements.
A carefully designed new home can provide improved natural light, better energy performance, more efficient circulation and spaces that genuinely support your daily life. It can also respond more successfully to future needs, allowing the property to remain practical and enjoyable as your circumstances evolve. At Connor Ferris Architects, we consider the relationship between architecture, landscape, sustainability and lifestyle from the outset. This allows us to create homes that are visually distinctive while remaining comfortable, practical and buildable.
Our objective is not simply to design a new building. It is to create a coherent home in which the layout, materials, environmental performance and external spaces work together as a complete architectural solution.
As a RIBA Chartered Practice and ARB Registered Architects, we deliver new build homes in accordance with recognised professional and technical standards.
Every proposal responds to its orientation, access, surroundings, views, levels and planning context, allowing the architecture to emerge naturally from the site.
We develop clear planning strategies and carefully considered proposals designed to respond positively to local policy, surrounding character and planning constraints.
We prepare detailed architectural information and coordinate structural engineers and specialist consultants to support accurate pricing and construction.
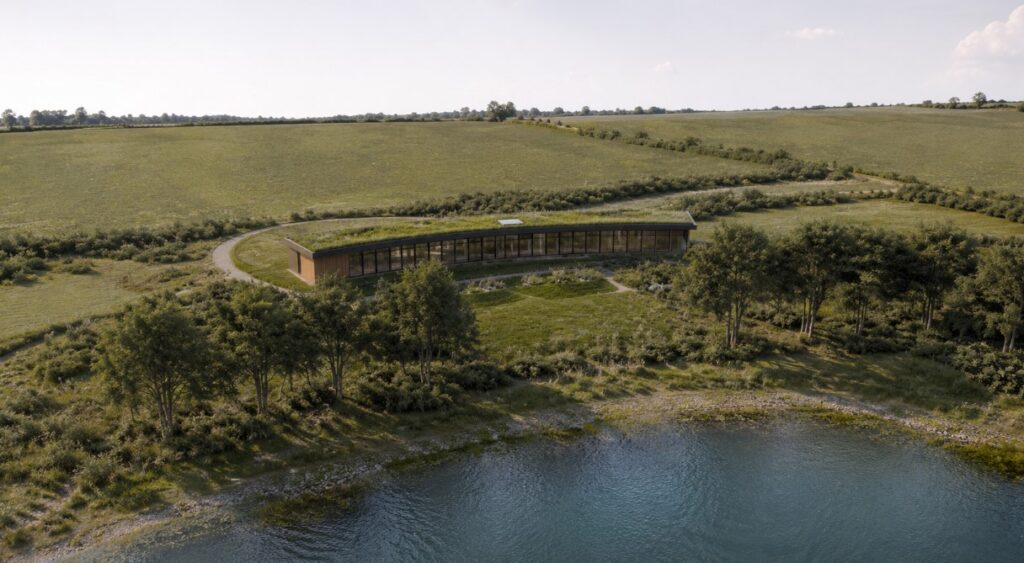
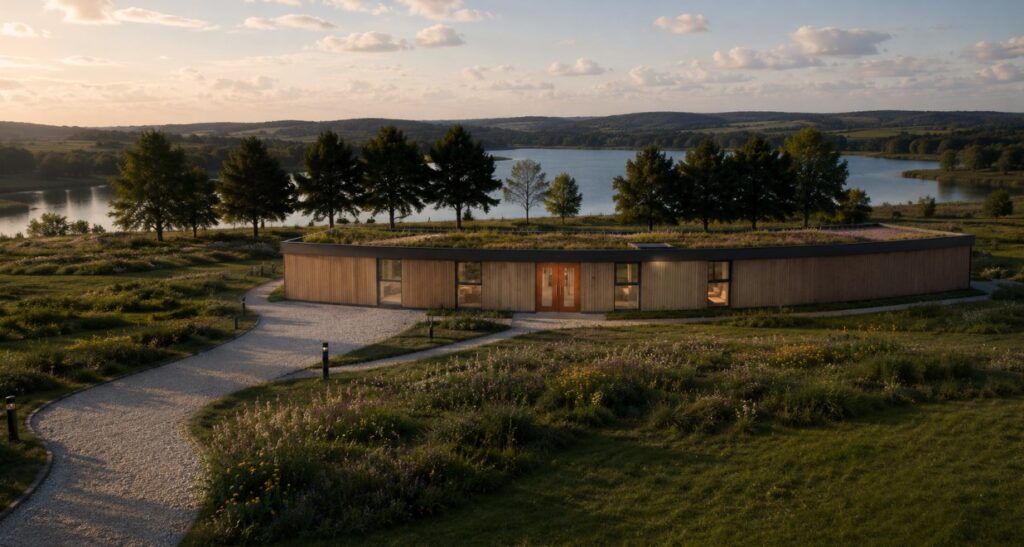
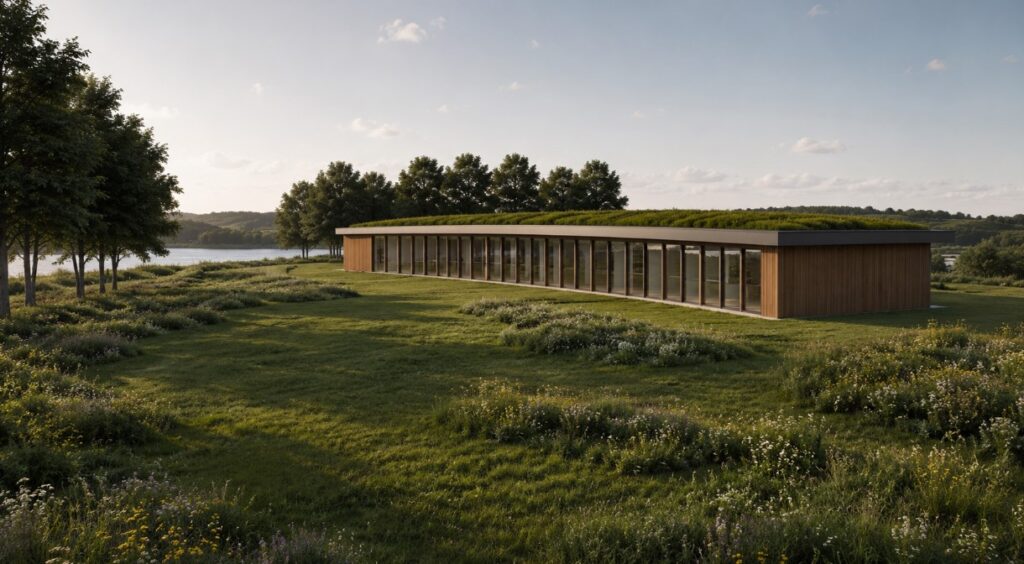
Our Process
We discuss your site, aspirations, budget, accommodation requirements and preferred architectural direction.
We assess the site, planning context, access, orientation and development opportunities before establishing an appropriate design strategy.
We develop layouts and architectural options that respond to the site and reflect the way you want to live.
We prepare and submit the required planning drawings and supporting information, coordinating additional consultants where necessary.
Following approval, we produce detailed Building Regulations and construction information and coordinate structural and specialist design input.
The completed technical package provides the information required for pricing, contractor appointment and delivery on site.