Transforming a Family Home in West Mersea – A Balanced, Sustainable Redesign
West Mersea, Essex
Full Home Renovation & Two-Storey Extension
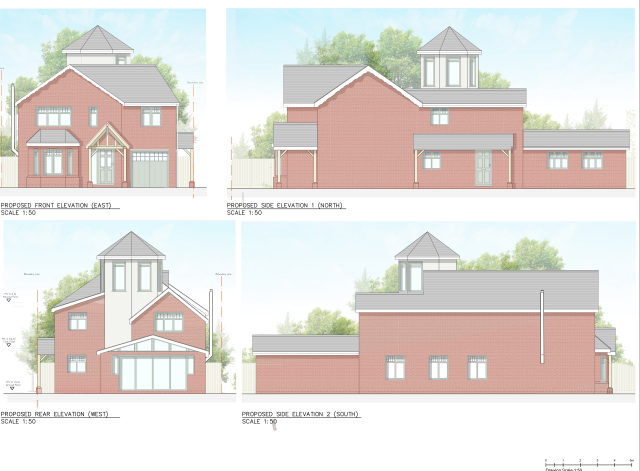
At Connor Ferris Architects, we were appointed to redesign and secure planning permission for the comprehensive renovation and extension of a family home in West Mersea, Essex. The project presented a significant challenge, as a previous proposal prepared by another professional had been refused planning permission due to concerns relating to overdevelopment, excessive scale and a lack of architectural cohesion.
Our objective was to develop a design that responded positively to the planning officer’s comments while delivering the client’s ambition for a spacious, energy-efficient family home that complemented both the existing property and its surrounding context.
The Client Brief
The homeowners wanted to transform their existing property into a contemporary family home without losing the character that made it unique. They required additional living accommodation, improved internal layouts, greater natural light and enhanced energy performance, while ensuring the extension remained sympathetic to the existing architecture.
Having previously experienced a planning refusal, the client also required confidence that the revised proposal would successfully address local planning policy and stand the best possible chance of securing approval.
Our Architectural Solution
Rather than simply increasing the size of the property, our approach focused on creating a balanced architectural composition that respected the original dwelling while introducing carefully considered contemporary design elements.
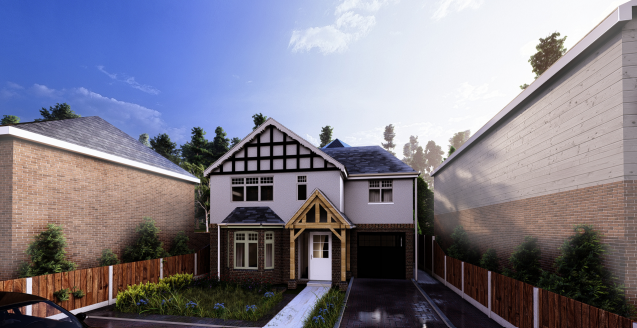
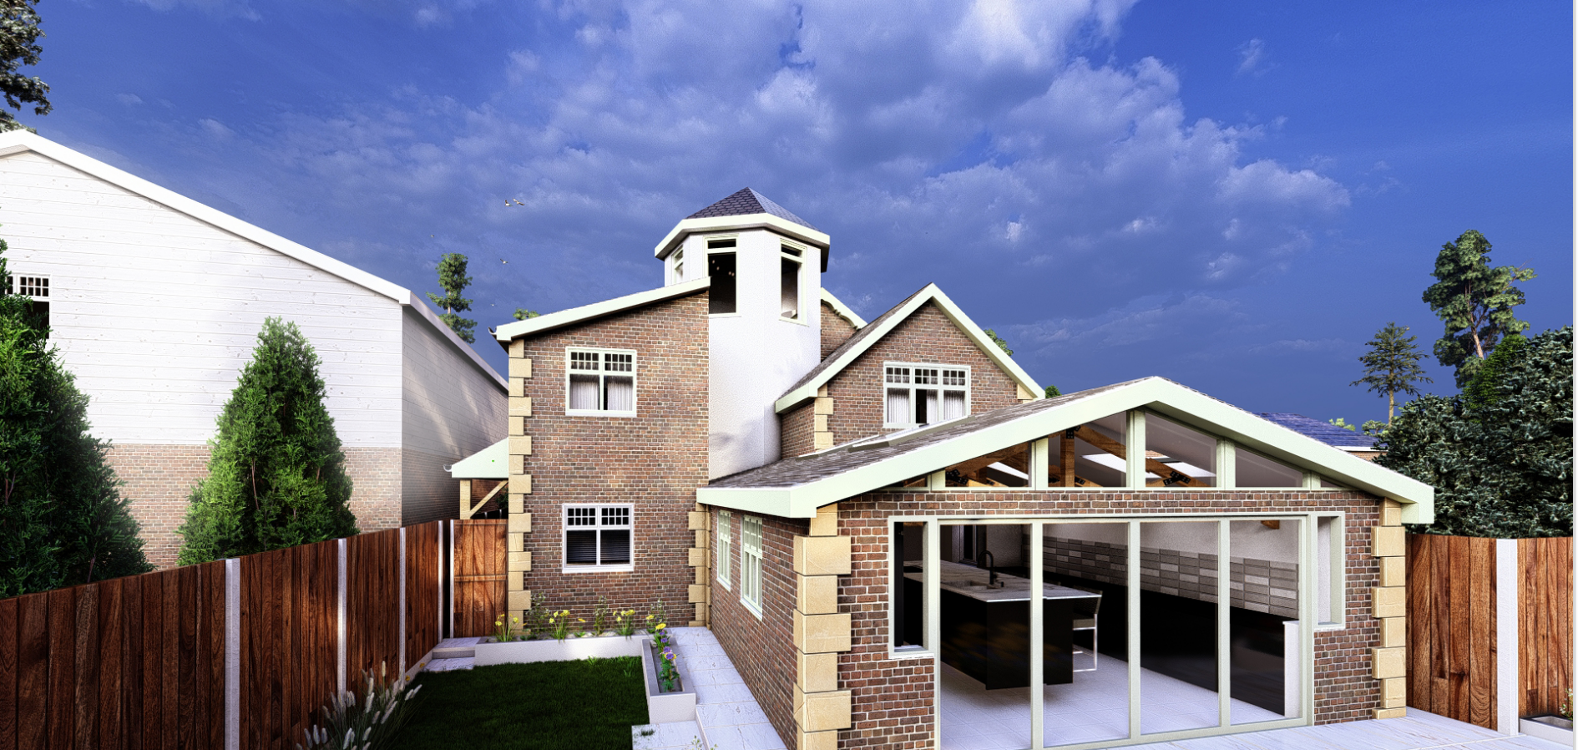
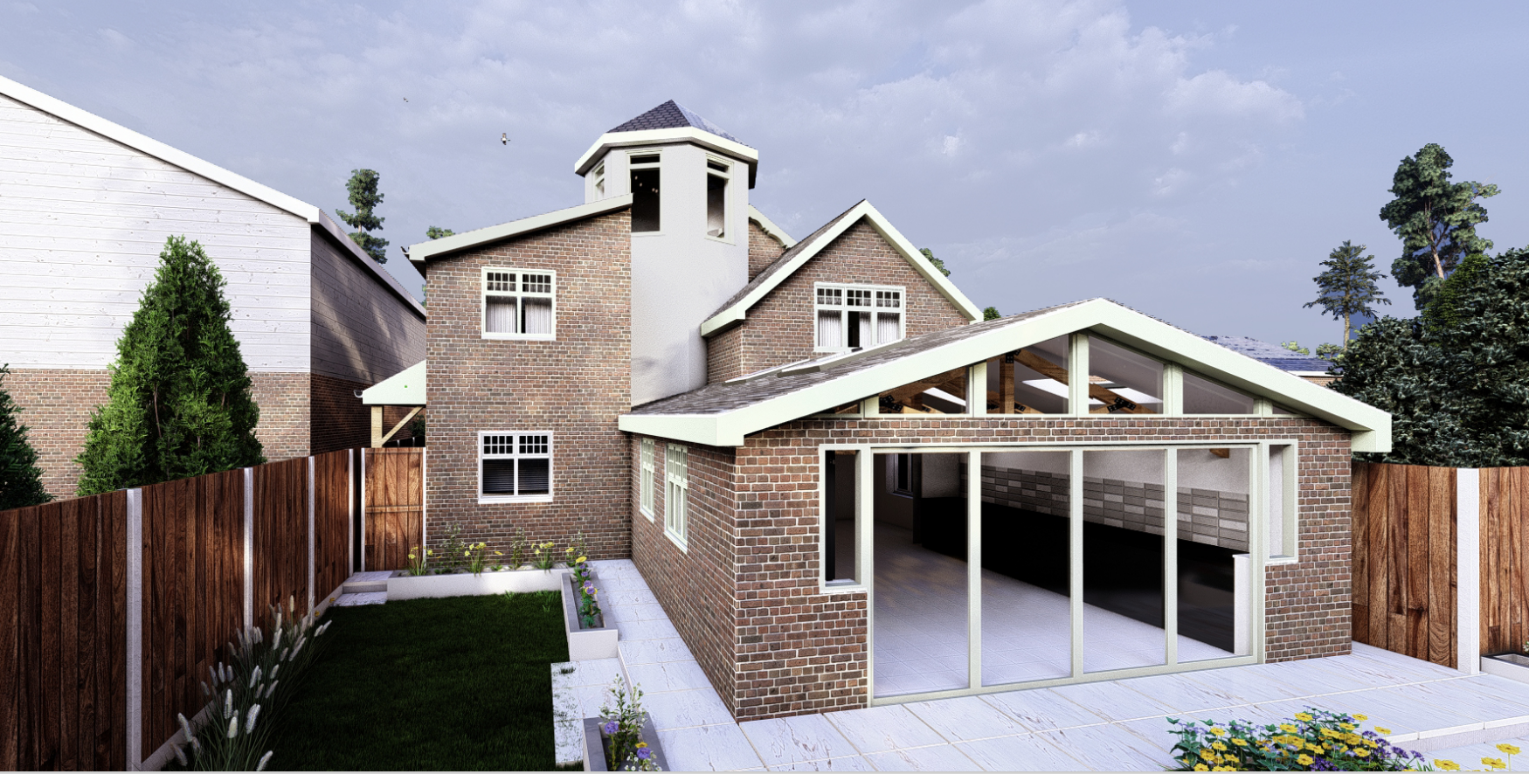
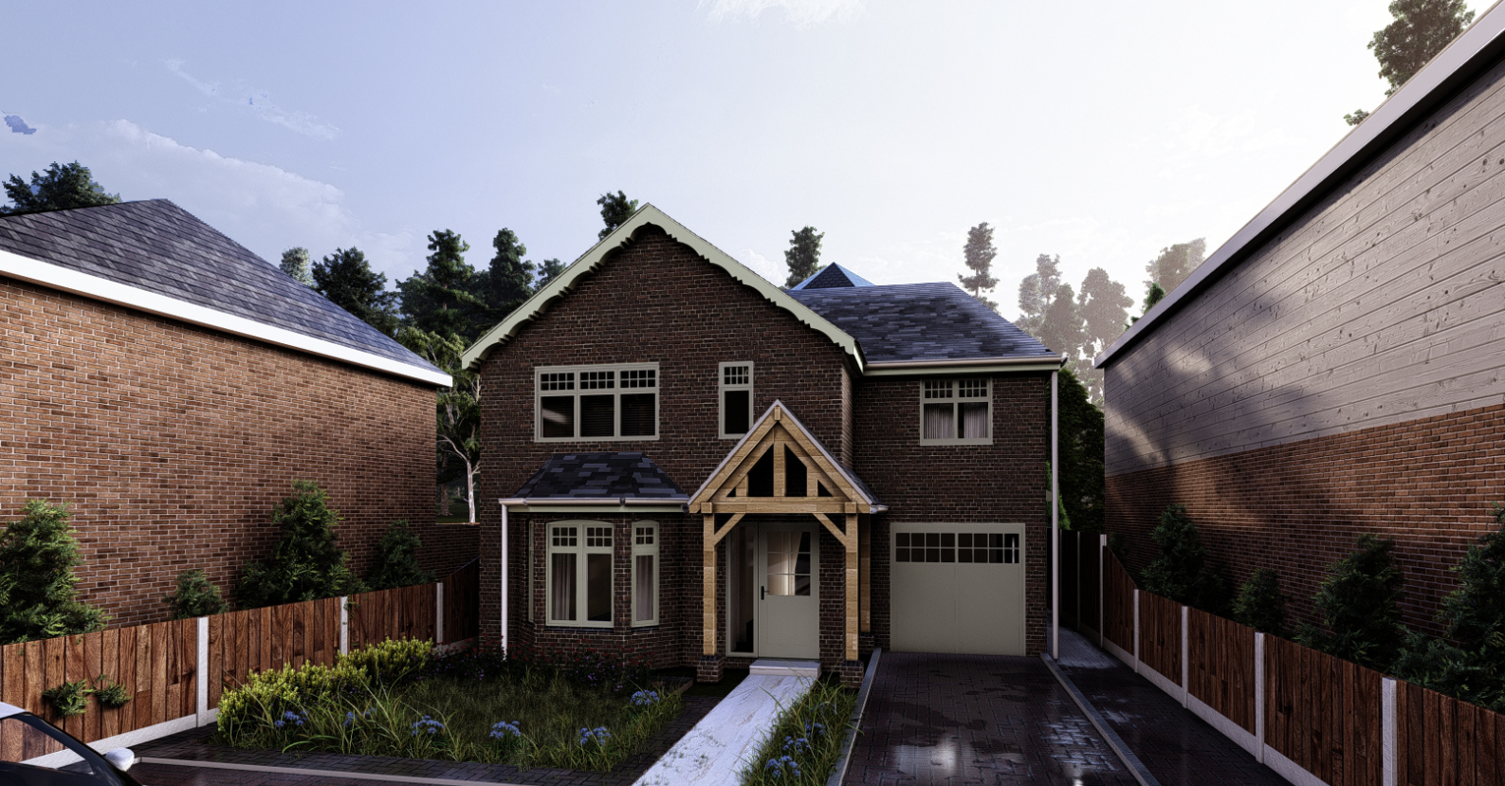
The proposal included a two-storey front and side extension, with the existing hipped roof replaced by a gable form to strengthen the property’s architectural identity. The original turret feature was retained as a defining characteristic, helping preserve the home’s distinctive appearance while integrating the new additions seamlessly into the overall design.
To enhance both functionality and sustainability, the scheme incorporated:
- Spacious open-plan family living areas
- Full-height glazing to maximise natural daylight and strengthen the connection with the garden
- Underfloor heating throughout key living spaces
- Solar photovoltaic panels to improve long-term energy efficiency
- A redesigned entrance porch with improved proportions
- Refined side elevations to reduce visual massing and create a more balanced appearance
Every design decision was carefully considered to ensure the proposal remained sympathetic to neighbouring properties while creating a contemporary family home capable of meeting modern living requirements.
Planning Permission & Design Strategy
Following extensive design development and engagement with the local planning authority, the revised proposal successfully addressed the concerns raised during the previous planning refusal.
The design demonstrated full consideration of the National Planning Policy Framework (NPPF) alongside the relevant Colchester Local Plan policies, including SP7, DM13, DM15 and DM22, while also reflecting the principles of the Essex Design Guide.
Through a successful pre-application process, the local authority recognised the proposal’s improved architectural quality, contextual sensitivity and sustainable design approach, providing the client with confidence before progressing to the formal planning application.
The Result
The final design successfully transforms the existing property into a contemporary, high-quality family home that balances modern living with sensitive architectural design.
By carefully responding to planning policy, improving the building’s proportions and integrating sustainable technologies, the proposal delivers significantly enhanced living accommodation while preserving the property’s unique identity and strengthening its relationship with the surrounding streetscape.
This project demonstrates how thoughtful architectural design and a clear planning strategy can successfully overcome previous planning refusals, creating homes that are both beautiful and fully compliant with local planning policy.
Looking to Extend or Renovate Your Home in Essex?
Whether you’re considering a house extension, complete home renovation or need help overcoming a previous planning refusal, Connor Ferris Architects provides expert architectural services throughout Essex. From initial concept design and planning permission through to Building Regulations and technical design, we work closely with homeowners to deliver carefully considered, buildable solutions tailored to every project.
Thinking of extending your home in Essex? Get in touch with our team and let’s bring your vision to life.