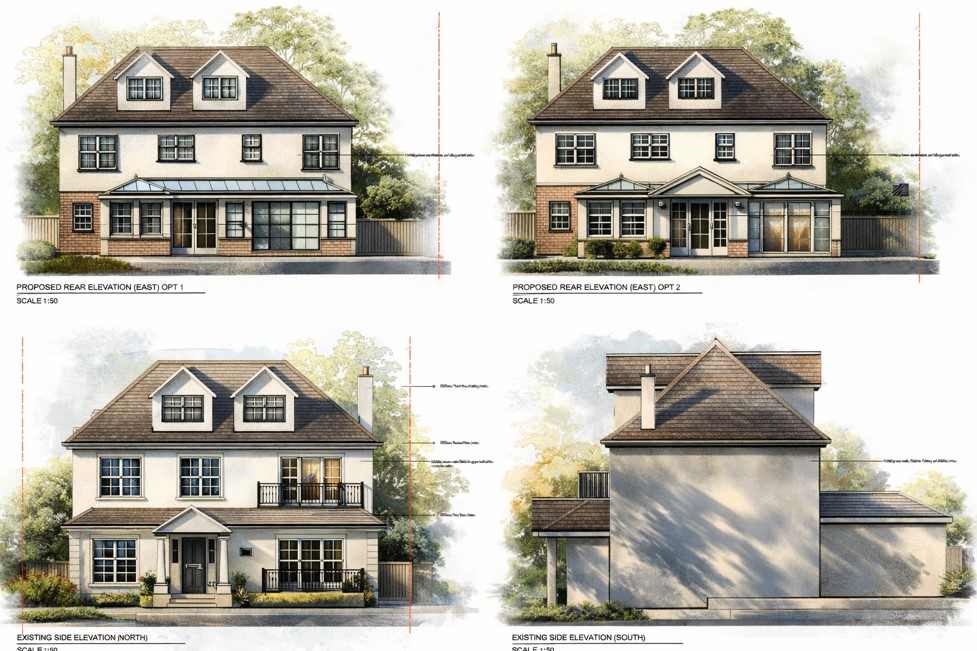
Luxury House Renovation & Internal Reconfiguration
Chelmsford, Essex.
The Client Brief
Every home has the potential to evolve with the changing needs of its owners. For this project, the clients wanted to transform a traditional detached family home into a contemporary property better suited to modern living. Their priority was not to increase the size of the house, but to make better use of the space already available through intelligent architectural design and internal reconfiguration.
They wanted to create a brighter, more connected home with open-plan living spaces, improved circulation between rooms, enhanced views of the surrounding landscape and a layout capable of supporting everyday family life for many years to come.
Our Architectural Approach
Rather than proposing a large extension, our design focused on unlocking the full potential of the existing property. By carefully analysing how the home was used, we developed a new internal arrangement that significantly improved both functionality and the overall living experience.
The redesigned layout creates a generous open-plan kitchen, dining and living space, while improving the relationship between the principal reception rooms and the garden. Bedrooms were reconfigured to provide greater privacy and practicality, bathrooms were modernised, and circulation throughout the property was simplified to create a more intuitive flow between spaces.
Throughout the design process, particular attention was given to maximising natural daylight, improving sightlines and ensuring every room contributed to a cohesive architectural composition.
Planning & Technical Design
As RIBA Chartered Architects, our involvement extended beyond the initial concept design. We carefully developed the project through the planning and technical design stages, ensuring the proposals were both practical and buildable.
Working closely with structural engineers and other consultants, we coordinated the architectural drawings required for construction, incorporating structural alterations, technical detailing and Building Regulations requirements. This collaborative approach helps minimise issues during construction while providing the client with a fully coordinated design package.
The Outcome
The completed proposal transforms a traditional detached house into a contemporary family home centred around openness, natural light and functional living. Rather than relying on additional floor area, the project demonstrates how thoughtful architectural planning and internal reconfiguration can completely redefine the experience of a home.
The result is a property that feels considerably larger, brighter and better connected, creating flexible spaces capable of adapting to the family’s changing needs while adding long-term value to the home.
Why Consider an Internal Reconfiguration?
Many homeowners assume they need a large extension to improve their property. In reality, a carefully considered internal reconfiguration can often deliver many of the same benefits without substantially increasing the footprint of the building.
By rethinking room layouts, improving circulation and introducing more natural light, it is possible to create a home that feels entirely new while making better use of the existing structure.
At Connor Ferris Architects, we specialise in helping homeowners across Chelmsford and Essex unlock the full potential of their properties through thoughtful architectural design, planning expertise and carefully detailed technical solutions.
Thinking of extending your home in Essex? Get in touch with our team and let’s bring your vision to life.