One of the first questions we are asked by homeowners is:
“What can we actually achieve with our budget?”
It is an important question, particularly when construction costs, professional fees and the level of finish can vary considerably from one project to another.
A £100,000 budget can still transform a home, but it needs to be approached very differently from a £200,000 budget. The key is understanding where your money is best spent and developing the design around a realistic overall budget from the outset.
At Connor Ferris Architects, we work with homeowners across Essex to establish what is achievable before progressing too far into the design process.
So, broadly speaking, what could £100k, £150k or £200k achieve in Essex in 2026?
Please note: The figures below are indicative only. Construction costs vary depending on location, existing building conditions, specification, structural requirements, access, contractor availability and many other factors. VAT, professional fees and statutory fees also need to be considered when establishing your overall project budget.
What Could You Achieve With £100,000?
With a construction budget around £100,000, careful prioritisation becomes extremely important.
Rather than trying to change every part of the house, we would normally recommend identifying the area that will make the biggest difference to how you live.
For many Essex homes, that could mean a well-designed single-storey rear extension combined with alterations to the existing ground floor.
Depending on the property and specification, a £100k project might include:
- A modest single-storey rear or side extension
- Opening the existing kitchen into the new extension
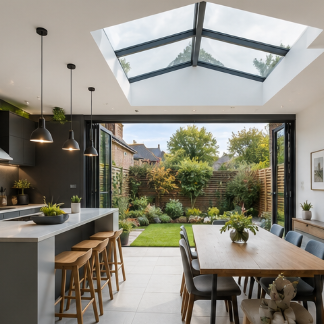
- Creating a larger kitchen/dining space
- New doors or glazing onto the garden
- Selected structural alterations
- Improvements to the relationship between existing rooms
- Associated electrical, plumbing and finishing works
The important point is that £100k does not necessarily need to mean a small improvement.
A relatively modest amount of additional floor area can completely change a property when it is combined with intelligent alterations to the existing layout.
Where would we prioritise the money?
At this budget level, we would generally prioritise:
Space, natural light and layout before expensive finishes.
A beautifully designed £100k project with sensible materials will usually deliver better results than stretching the same budget across an unnecessarily large extension and compromising elsewhere.
What Could You Achieve With £150,000?
At around £150,000, homeowners generally have considerably more flexibility.
This budget can potentially allow for a larger extension alongside more meaningful refurbishment of the existing property.
For example, a project could potentially include:
- A substantial rear or side extension
- Kitchen, dining and family accommodation
- Utility and/or ground-floor WC
- Larger areas of glazing
- Rooflights or architectural glazing
- Significant internal reconfiguration
- New flooring and finishes across larger areas
- Upgraded heating and electrical installations
- Improvements to the connection between the house and garden
For the right property, £150k can be the point where we stop thinking purely about “adding an extension” and start looking at the ground floor as a whole.
That distinction is important.
If the existing kitchen, dining room, utility and circulation do not work particularly well, simply attaching another room to the back of the property may not solve the underlying problem.
Instead, the extension can become part of a wider reorganisation of the home.
What Could You Achieve With £200,000?
A construction budget approaching £200,000 can open up significantly more ambitious possibilities.
Depending on the property, this could potentially involve:
- Large single-storey extensions
- Wraparound rear and side extensions
- Two-storey extensions
- Extensive internal remodelling
- High-quality kitchen and living spaces
- Utility, pantry, boot room or additional WC facilities
- Large-format glazing or sliding doors
- Bespoke architectural features
- Improved first-floor layouts
- New bathrooms or en-suites
- Wider refurbishment of the existing house
- External landscaping and patio works
At this level, the conversation can increasingly become:
“How do we transform the property?”
rather than simply:
“How large can the extension be?”
For some homeowners, £200k may also make it possible to reconsider whether moving house is actually necessary.
If you already like your location, garden, schools and neighbours, investing in the existing property can sometimes create the home you were considering moving to.
£100k vs £150k vs £200k – What Is the Difference?
| Approximate Construction Budget | Potential Approach |
|---|---|
| £100,000 | Focused extension and targeted internal alterations |
| £150,000 | Larger extension with substantial ground-floor reconfiguration |
| £200,000 | Major extension/remodelling with greater specification and design flexibility |
However, there is an important caveat.
Budget does not translate directly into square metres.
Two extensions of exactly the same size can have very different construction costs.
Why Does the Cost of an Extension Vary So Much?
There is no reliable universal “cost per square metre” that can accurately predict every residential project.
A simple rectangular extension with standard openings and finishes is fundamentally different from an extension incorporating extensive steelwork, large areas of glazing, bespoke joinery and complex roof forms.
Some of the biggest cost variables include:
Structural Work
Removing large sections of the existing rear wall may require substantial steelwork, foundations and temporary works.
Glazing
Large sliding doors, rooflights, glazed gables and specialist glazing systems can significantly affect the overall cost.
Kitchens and Bathrooms
A kitchen alone can vary from a relatively modest allowance to tens of thousands of pounds.
Existing Building Conditions
Older properties can reveal unforeseen issues once construction begins.
Access
Restricted access can affect excavation, waste removal, material deliveries and construction methods.
Specification
Flooring, lighting, sanitaryware, ironmongery, joinery and finishes can collectively have a significant impact on the final figure.
This is why we encourage clients to discuss budget at the beginning of the architectural process, rather than treating it as something to consider once the design is complete.
Should You Design to Your Maximum Budget?
Usually, no.
If you have £150,000 available for the entire project, designing a scheme expected to cost exactly £150,000 leaves very little room for anything unexpected.
A sensible project budget should consider more than the builder’s initial construction figure.
Depending on the project, you may also need to allow for:
- Architect’s fees
- Structural Engineer’s fees
- Planning application fees
- Building Control fees
- Party Wall matters
- Surveys
- Specialist consultants
- VAT
- Kitchen and bathroom supply
- Landscaping
- Furniture and fittings
- Contingency
Establishing which items sit inside or outside your stated budget is therefore one of the first conversations worth having.
Bigger Isn’t Always Better
This is perhaps the most important point.
When homeowners approach an architect, it is understandable to initially think in terms of square metres.
“How far can we extend?”
“How big can the kitchen be?”
“Can we go all the way across?”
But good residential architecture is not simply about creating the largest possible extension.
Sometimes moving a doorway, changing circulation, introducing a carefully positioned rooflight or removing the right internal wall can have a greater impact than adding another ten square metres.
We would rather design a smaller space that works exceptionally well than a larger extension containing areas you rarely use.
Start With the Problem, Not the Extension
Before deciding that you need a 6-metre extension, start by asking:
What isn’t working about our home now?
Perhaps the kitchen feels disconnected from the garden.
Maybe there is nowhere for the family to sit together.
Perhaps the dining room is rarely used while another part of the house feels cramped.
You might need better storage rather than substantially more floor area.
Or perhaps the property genuinely does need a significant extension.
Understanding the problem first allows the architectural solution — and the budget — to follow.
Planning a £100k–£200k Home Project in Essex?
If you are considering extending or remodelling your home, one of the most useful things you can do at the beginning is establish what is realistically achievable with your property and budget.
Whether you have approximately £100,000, £150,000 or £200,000 to invest, the objective should be the same:
Spend the budget where it will make the greatest difference to your home and the way you live in it.
If you’re considering a project and aren’t sure what your budget could realistically achieve, get in touch with Connor Ferris Architects to arrange an initial consultation.