Looking for an architect in Great Baddow for a house extension, renovation or new-build project? Connor Ferris Architects is a RIBA Chartered architectural practice based locally in Chelmsford, providing residential architectural services throughout Great Baddow and the surrounding Essex area.
At Connor Ferris Architects, we provide residential architectural services across Great Baddow, Chelmsford and the wider Essex area. From contemporary rear extensions and open-plan kitchen transformations to major renovations, loft conversions and bespoke new-build homes, our approach is centred around creating homes that work better for the people living in them.
As a RIBA Chartered architectural practice based in Chelmsford, we combine creative residential design with local planning knowledge, technical expertise and a clear process from the first ideas through to Building Regulations and construction.
Residential Architect in Great Baddow
Great Baddow is one of Chelmsford’s most established residential areas, with a varied mix of properties and architectural character.
That variety means there is rarely a single approach to extending or renovating a home in Great Baddow.
A successful project starts by understanding the existing property: how it sits within its plot, how the current spaces are used, where natural light enters the building, how the house relates to the garden and what constraints may influence future development.
For some homeowners, the answer may be a substantial extension.
For others, a relatively modest addition combined with intelligent internal reconfiguration can completely change how the property functions.
Our role as architects is to explore those possibilities before deciding on the final solution.
House Extensions in Great Baddow
House extensions remain one of the most effective ways of creating additional space without leaving an established home and neighbourhood.
However, adding more floor area alone does not necessarily create a better house.
When designing a house extension in Great Baddow, we consider the extension alongside the existing property so that old and new work together.
This might involve creating:
- A larger kitchen and dining area
- Open-plan or broken-plan family living
- Better connections with the garden
- Utility and boot rooms
- Home offices
- Additional bedrooms
- Improved storage
- Ground-floor shower rooms
- More natural daylight
- Better circulation between existing rooms
- Dedicated entertaining spaces
The objective is to create an extension that solves the underlying problems with the existing home rather than simply adding another room.
Single-Storey Rear Extensions in Great Baddow
A single-storey rear extension can completely transform the ground floor of a property.
Many existing homes have kitchens, dining rooms and living spaces that were designed around a very different way of living.
Extending the rear of the property can create opportunities for a larger kitchen, dining and family area with a much stronger relationship to the garden.
Large sliding or bi-fold doors, rooflights and carefully positioned glazing can introduce considerably more natural light.
But glazing should be considered as part of the architecture rather than simply maximised.
Orientation, overheating, privacy, energy performance and the relationship with neighbouring properties all need to be considered.
Side and Wraparound Extensions
Properties with sufficient space alongside the house may have opportunities for a side extension or a combined side and rear extension.
A wraparound extension can provide substantial additional floor area and allow the entire ground-floor arrangement to be reconsidered.
This can be particularly effective where an existing property has a narrow kitchen, underused dining room, garage or disconnected collection of smaller spaces.
Rather than treating each room independently, we can look at the whole floor plan and determine how the property could work more efficiently.
Two-Storey Extensions
Where additional bedrooms, bathrooms or first-floor accommodation are required, a two-storey extension may provide a more efficient solution.
These proposals require careful consideration of their scale, massing and relationship with neighbouring properties.
Overlooking, daylight, privacy, roof form and the architectural character of the existing house can all influence what is appropriate.
Early feasibility design allows these issues to be explored before progressing too far with a particular proposal.
Renovating and Reconfiguring a Home in Great Baddow
Not every project needs a large extension.
Sometimes the space already exists it simply isn’t working properly.
We regularly look at homes where clients have plenty of overall floor area but experience problems such as:
- A dark dining room that is rarely used
- A kitchen disconnected from the garden
- Poor circulation
- An oversized hallway
- Several small reception rooms
- Limited storage
- A poorly positioned utility room
- Rooms that no longer reflect modern family life
Architectural design can help identify opportunities to reorganise these spaces.
Removing or repositioning walls, changing door locations, introducing new openings and making relatively small additions can sometimes have a greater impact than a much larger extension.
Do I Need Planning Permission for an Extension in Great Baddow?
Not necessarily.
Some residential extensions and alterations can potentially be undertaken using Permitted Development rights, subject to the property and proposal satisfying the relevant requirements.
Other projects will require a householder planning application.
It is important to establish this early because Permitted Development rights are subject to limitations and can also have been removed or restricted in certain circumstances.
The planning history of the property should therefore be reviewed before assuming that a proposal can proceed without planning permission.
Where a project qualifies as Permitted Development, homeowners may also choose to obtain a Lawful Development Certificate to formally establish the lawfulness of the proposed works.
Great Baddow Conservation Area
Parts of Great Baddow have additional heritage considerations.
Great Baddow Conservation Area is one of the designated conservation areas within the Chelmsford City Council area.
If a property is within or affected by the setting of the Conservation Area, additional attention may need to be given to the scale, form, materials and architectural character of proposed alterations.
This does not mean contemporary architecture is automatically inappropriate.
Good design should respond intelligently to its context.
Depending on the property, that might mean carefully matching the existing architecture or creating a clearly contemporary addition that remains sympathetic in scale, proportion and material quality.
The correct approach depends on the individual building and site.
Great Baddow Village Design Statement
Great Baddow also has its own Village Design Statement.
Village Design Statements provide guidance about the distinctive character of an area and are taken into account when planning applications are considered.
This makes local context particularly important.
A planning application should not simply demonstrate that an extension works internally. It should also consider how the proposal relates to the existing building, street scene, landscape and wider character of Great Baddow.
This is one reason why using an architect with knowledge of the local planning environment can be valuable.
Trees and Landscaping
Mature landscaping forms an important part of many residential sites around Great Baddow.
Before developing a design, it can be necessary to establish whether important trees are protected by a Tree Preservation Order (TPO) or affected by conservation-area controls.
Trees can influence:
- Extension footprints
- Foundation design
- Construction methodology
- Drainage
- Site access
- Landscaping proposals
Identifying these constraints early allows them to become part of the design process rather than an unexpected problem later.
Planning Applications in Great Baddow
Planning applications for Great Baddow are dealt with by Chelmsford City Council.
Depending on the project, the architectural planning package may include:
- Existing floor plans and elevations
- Proposed floor plans
- Proposed elevations
- Roof plans
- Site plans
- Location plans
- Supporting design information
- Planning statements or other specialist information where required
At Connor Ferris Architects, we can prepare the architectural information, submit the application and liaise with the local authority during the determination process.
Planning Permission Is Only One Stage
One common misconception is that once planning permission has been obtained, the drawings are ready for a builder to construct from.
Planning drawings and technical construction information serve different purposes.
Once the planning stage is complete, many projects progress to RIBA Stage 4 – Technical Design and Building Regulations.
This is where the design is developed in considerably greater technical detail.
Building Regulations for Great Baddow Extensions
Building Regulations can cover matters including:
- Structural stability
- Foundations
- Insulation
- Fire safety
- Ventilation
- Drainage
- Electrical safety
- Accessibility
- Thermal performance
- Construction details
Depending on the project, information from a structural engineer and other consultants may also be required.
Our role during the technical design stage is to coordinate the architectural information with these inputs and develop a comprehensive package for Building Control and construction.
Getting Accurate Builder Quotations
Good technical information is also important when asking builders to price a project.
If contractors are given limited information, each builder may make different assumptions about what is required.
That can make apparently competitive quotations very difficult to compare.
A developed technical package gives contractors a clearer basis for pricing and can reduce uncertainty before construction begins.
Connor Ferris Architects can also coordinate the completed package with suitable contractors to assist clients in obtaining comparable quotations for their project.
Loft Conversions in Great Baddow
For homeowners who need another bedroom, office, studio or additional accommodation, the loft may provide another opportunity.
Whether a loft conversion is viable depends on the existing property.
We would typically consider:
- Existing roof construction
- Available head height
- Staircase position
- Structural alterations
- Fire safety
- Natural light
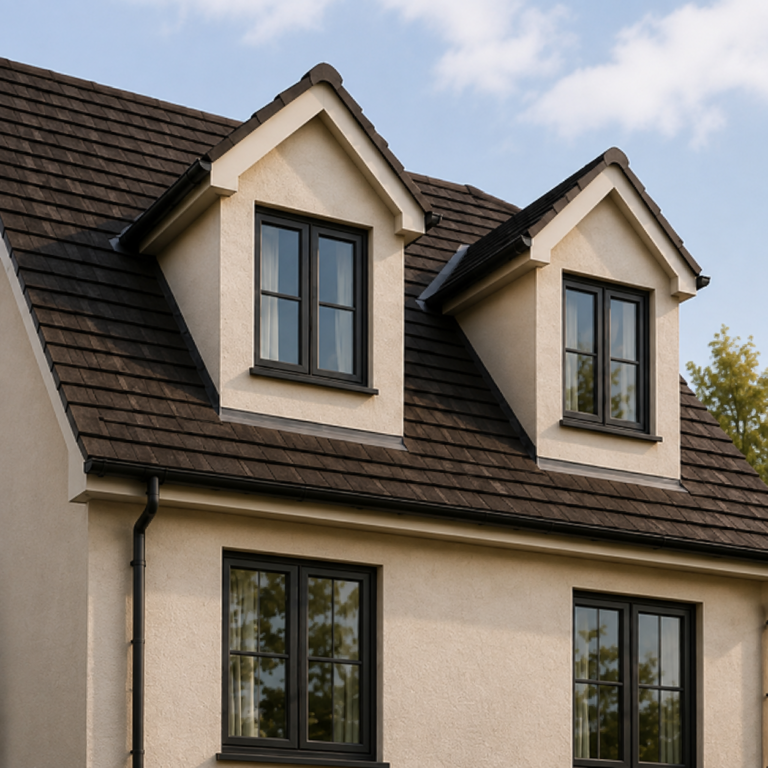
- Dormer requirements
- Planning restrictions
- Building Regulations
The important question is not simply whether the loft can be converted, but whether the resulting space works properly with the rest of the house.
New-Build Homes in Great Baddow and Chelmsford
Our residential work is not limited to extensions.
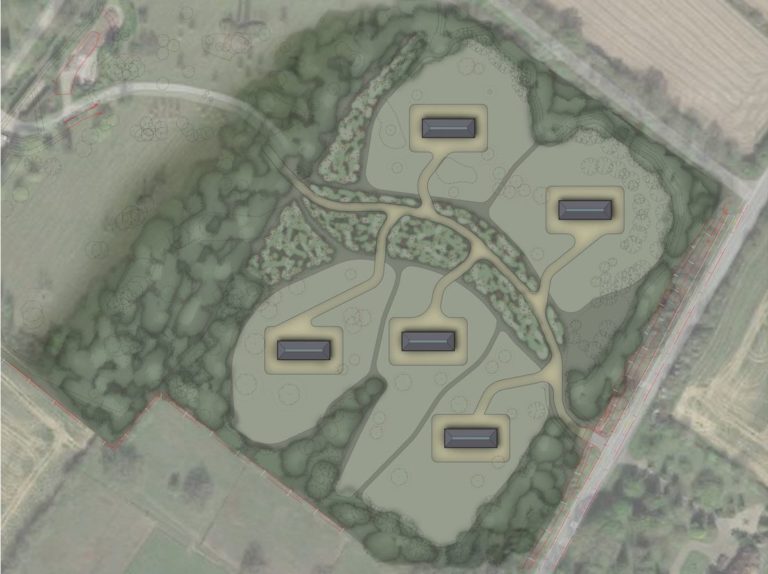
Connor Ferris Architects also designs bespoke new-build homes and residential developments throughout Chelmsford and Essex.
New-build architecture provides an opportunity to consider the home holistically from the beginning, including orientation, natural light, views, energy efficiency, landscape, internal layout and the relationship between indoor and outdoor spaces.
For sensitive or constrained sites, feasibility and planning strategy become particularly important.
Sustainable Residential Architecture
Energy performance is increasingly central to residential design.
Rather than treating sustainability as an addition at the end of the project, we consider it throughout the design process.
Depending on the project, this can include:
- High levels of insulation
- Improved airtightness
- High-performance glazing
- Solar orientation
- Natural daylight
- Efficient heating systems
- Renewable technologies
- Reduced overheating risk
- Sustainable materials
- Improved connection with existing landscape
A sustainable home should also be a home that remains useful for decades.
Good layouts, adaptability and high-quality construction are therefore just as important as individual technologies.
Our Architectural Process
Every project is different, but our residential appointments generally follow a structured process aligned with the RIBA Plan of Work.
Initial Consultation
We begin by understanding your property, aspirations, priorities and anticipated budget.
Measured Survey
The existing property is surveyed so that accurate architectural drawings can be prepared.
Feasibility and Concept Design
We explore the opportunities available and develop initial design options.
Developed Design
The preferred concept is refined into a coordinated architectural proposal.
Planning
Where required, we prepare and submit the relevant planning application or Lawful Development Certificate and support the application through the determination process.
Technical Design
Following the planning stage, detailed Building Regulations and construction information can be prepared and coordinated with structural engineers and other consultants.
Contractor Pricing
The technical package can then be issued to suitable contractors to obtain more accurate and comparable construction quotations.
Construction
Where appointed for later services, architectural involvement can continue during the construction stage.
Why Appoint a Local Architect for a Great Baddow Project?
Residential projects involve far more than producing drawings.
There are design decisions, planning requirements, technical regulations, consultant inputs, contractor queries and numerous decisions to coordinate along the way.
Using a local architect means your project can be considered in the context of the property and the area in which it sits.
Connor Ferris Architects is based in Chelmsford, Essex, and provides architectural services throughout Great Baddow and the surrounding areas.
As a RIBA Chartered Practice, our approach combines design quality with professional and technical rigour.
Frequently Asked Questions
Do I need an architect for an extension in Great Baddow?
There is not a general legal requirement to appoint an architect for a conventional house extension. However, an architect can help with feasibility, design, planning, Building Regulations, consultant coordination and technical information, particularly where the project involves significant alterations or complex constraints.
Can I extend my Great Baddow home without planning permission?
Potentially. Some extensions can fall within Permitted Development rights. This depends on the property, its planning history, the proposed works and whether those rights remain available.
Is Great Baddow in a Conservation Area?
There is a designated Great Baddow Conservation Area, but this does not mean every property in Great Baddow lies within it. The location of an individual property should be checked before determining what heritage considerations apply.
Can you help with Building Regulations as well as planning?
Yes. Connor Ferris Architects can provide architectural services from early feasibility and planning through to detailed Building Regulations technical design.
Can you help us find a builder?
Once sufficient technical information has been prepared, we can issue the project information to suitable contractors to assist clients in obtaining construction quotations.
Do you only work in Great Baddow?
No. We work throughout Chelmsford and Essex, including Great Baddow, Springfield, Writtle, Galleywood, Danbury, Ingatestone, Billericay, Brentwood, Maldon, Great Dunmow, Braintree and surrounding areas.
Speak to an Architect in Great Baddow
If you are considering a house extension, renovation, loft conversion or new-build home in Great Baddow, the best place to start is by understanding what your property can realistically achieve.
Connor Ferris Architects can review your existing home, discuss your ideas and help establish the most appropriate route forward before you commit to a particular design.
Our studio is based locally in Chelmsford, Essex, and we provide architectural services from initial feasibility and concept design through to planning, Building Regulations and technical design.
Contact Connor Ferris Architects to arrange an initial consultation and discuss your Great Baddow project.