If you are planning a house extension, renovation, loft conversion or new-build home in Essex, one of the first questions you are likely to ask is:
How much does an architect cost in Essex?
The answer depends on the size and complexity of your project, how much involvement you require from your architect and which stages of the project they are appointed to undertake.
At Connor Ferris Architects, we work with homeowners and developers across Chelmsford and the wider Essex area, including Brentwood, Billericay, Ingatestone, Great Dunmow, Maldon, Braintree, Witham, Epping and surrounding towns.
This guide explains what architect fees typically cover, the different stages you may need and what Essex homeowners should consider when comparing architectural quotations in 2026.
How Much Are Architect Fees in Essex?
There is no single standard fee for appointing an architect.
A straightforward rear extension will require a very different level of architectural input from a substantial renovation, bespoke new-build home or residential development.
Architect fees can be calculated as:
- A fixed fee for an agreed scope of work
- A percentage of the construction cost
- An hourly rate for specific or additional services
For residential projects, we generally favour clearly defined fees for each stage so clients understand what they are paying for before work begins.
However, the price itself should never be considered without looking at what is actually included.
Two architectural quotations that appear to be for the same extension may include very different levels of service.
One might simply provide a set of drawings. Another could include the measured survey, multiple design options, planning strategy, planning submission, technical Building Regulations information, consultant coordination and assistance obtaining builder quotations.
Always compare scope with scope, rather than fee with fee.
What Does an Architect Actually Do?
An architect’s role extends considerably beyond drawing plans.
A well-designed project should consider:
- How you currently use your home
- What is not working within the existing layout
- Your budget
- Natural light
- Views and orientation
- Circulation
- Privacy
- Storage
- Planning constraints
- Neighbouring properties
- Structural requirements
- Building Regulations
- Energy performance
- Materials
- Buildability
- Long-term property value
For many homeowners, the objective is not simply to create more square metres.
It is to make the existing house work better.
A carefully considered 25m² extension can sometimes transform a property more successfully than a significantly larger addition if the relationship between the existing and proposed spaces has been properly designed.
Stage 1: Measured Survey and Existing Drawings
Before designing an extension or renovation, the architect normally needs an accurate understanding of the existing property.
A measured survey records the dimensions and configuration of the building and allows existing floor plans and elevations to be prepared.
This creates the base information from which the proposed design can be developed.
For properties in Chelmsford and across Essex, we also consider the wider site, neighbouring development and any obvious constraints that may influence the design or planning strategy.
Stage 2: Feasibility and Concept Design
This is where architectural design begins to add real value.
Rather than immediately drawing one predetermined extension, we can explore different ways of solving the client’s brief.
For example, a homeowner considering a rear extension might initially assume that they need a large open-plan kitchen extension.
Following a review of the property, there may be opportunities to:
- Reconfigure the existing ground floor
- Relocate the kitchen
- Improve the relationship with the garden
- Introduce additional natural light
- Create a utility or boot room
- Improve circulation
- Incorporate a home office
- Create better storage
- Combine an extension with internal alterations
At Connor Ferris Architects, our design process is focused on understanding how the client wants to live, rather than simply adding another box to the rear of the property.
Stage 3: Planning Design and Planning Permission
Once a preferred concept has been selected, the design is developed into the information required for a planning application or, where appropriate, a Lawful Development Certificate.
This can include:
- Proposed floor plans
- Proposed elevations
- Roof plans
- Site and location plans
- Design development
- Planning application preparation
- Submission to the relevant local authority
- Support during the determination period
Local planning considerations vary across Essex.
A project within Chelmsford City Council may face different site constraints and local policy considerations from a property in Brentwood, Braintree, Maldon, Uttlesford or Epping Forest.
This is one of the advantages of appointing an architect familiar with residential projects across Essex.
Do All House Extensions Need Planning Permission?
No.
Some house extensions and alterations may fall within Permitted Development rights, provided the proposal meets the relevant criteria and the property retains those rights.
Other projects require full planning permission.
Properties within Conservation Areas, Listed Buildings and homes subject to previous planning conditions or removed Permitted Development rights can require additional consideration.
This is something that should be established early in the project rather than after the design has been completed.
Stage 4: Building Regulations and Technical Design
Obtaining planning permission does not mean that your project is ready to build.
Planning and Building Regulations perform different functions.
Planning is primarily concerned with whether the development is acceptable in planning terms.
The Building Regulations address technical matters such as:
- Structure
- Fire safety
- Insulation and thermal performance
- Ventilation
- Drainage
- Accessibility
- Electrical safety
- Construction details
During the technical design stage, the architectural information becomes considerably more detailed.
This is also when information from other consultants, such as the structural engineer, may need to be incorporated and coordinated.
Why Are Building Regulations Drawings Important?
Detailed technical drawings provide builders with significantly more information about what they are being asked to construct.
This matters when obtaining quotations.
If three builders are pricing from limited information, each contractor may make different assumptions.
One may allow for something another has excluded entirely.
A coordinated technical package makes it easier to obtain quotations on a more comparable basis and reduces uncertainty before construction begins.
At Connor Ferris Architects, we can also issue completed technical packages to suitable contractors to assist clients in obtaining competitive construction quotations.
What Other Professional Fees Should I Budget For?
Your architect is not necessarily the only professional involved in a residential project.
Depending on the proposal, you may also require:
Structural Engineer
Structural calculations and designs may be required for steel beams, foundations, structural openings, roofs and other structural elements.
Building Control
A Building Regulations application will normally involve a separate Building Control fee.
Planning Application Fees
Where planning permission or another formal application is required, the relevant authority’s application fee is normally separate from the architect’s professional fee.
SAP or Energy Assessments
Projects involving significant areas of glazing or new dwellings may require specialist energy calculations.
Party Wall Surveyor
Works close to neighbouring structures or boundaries may engage the Party Wall etc. Act 1996.
Drainage or Build Over Agreements
If your project affects a public sewer, approval from the relevant water authority may be necessary.
Other specialist surveys can also be required depending on the property and site.
How Much Does an Architect Cost for a House Extension in Chelmsford?
For homeowners searching specifically for architect fees in Chelmsford, the same principle applies: the cost depends on the extent of the proposed work and the service required.
A relatively straightforward single-storey rear extension will generally require less architectural work than:
- A two-storey extension
- Whole-house remodelling
- A loft conversion combined with an extension
- A substantial period-property renovation
- A bespoke new-build dwelling
This is why we prefer to understand the property and proposed scope before providing a fee proposal.
Architect Fees for a New-Build House in Essex
A bespoke new-build home typically requires a greater level of architectural involvement than a conventional extension.
The architect may need to consider:
- Site constraints
- Access
- Orientation
- Landscape
- Planning policy
- Neighbouring properties
- Building form and massing
- Sustainability
- Energy performance
- Structural strategy
- Materials
- Detailed construction
- Coordination between multiple consultants
For countryside sites, planning considerations can become particularly important.
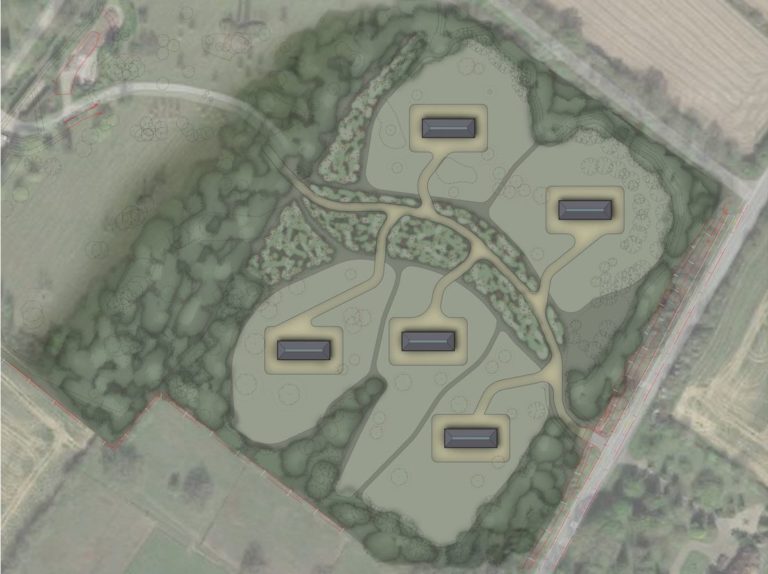
CFA also explores ambitious and innovative residential architecture, including exceptional countryside dwelling concepts where the relationship between architecture, landscape and sustainability becomes fundamental to the design.
Is It Worth Paying for an Architect?
For many projects, architectural fees represent a relatively small proportion of the overall investment in the property.
If you are spending £100,000, £200,000 or considerably more altering or constructing a home, decisions made during the design stage can affect the finished property for decades.
Good architectural design can help you:
- Use space more intelligently
- Avoid unnecessary floor area
- Improve natural light
- Create better relationships between rooms
- Improve the connection with the garden
- Identify constraints earlier
- Obtain clearer contractor quotations
- Reduce avoidable changes during construction
- Create a home better suited to your lifestyle
- Protect and potentially enhance the property’s long-term value
The cheapest set of drawings is therefore not necessarily the cheapest route to a successful project.
Architect vs Architectural Designer: What’s the Difference?
This is particularly important when comparing quotations.
In the UK, “architect” is a protected professional title.
When homeowners search online, they will find architects, architectural designers, technicians, planning agents and drawing services offering apparently similar packages.
They are not necessarily equivalent.
Before appointing someone, look at:
- Professional qualifications
- ARB registration
- RIBA Chartered Practice status
- Professional indemnity insurance
- Previous projects
- Planning experience
- Technical experience
- Exactly what their fee includes
Connor Ferris Architects is a RIBA Chartered architectural practice, providing professional architectural services from our studio in Chelmsford.
Why Use a Local Essex Architect?
Local knowledge can be particularly useful during residential projects.
We regularly work with homeowners across Essex and understand the types of properties, planning constraints and development opportunities commonly encountered throughout the county.
Our work covers areas including:
Chelmsford, Brentwood, Billericay, Ingatestone, Great Dunmow, Braintree, Maldon, Witham, Epping and the wider Essex area.
Working locally also means we can remain closely involved with the property and coordinate site visits, surveys and project meetings efficiently.
What Should I Ask When Comparing Architect Fees?
Before choosing an architect, ask each practice:
- Is the measured survey included?
- How many initial design options will I receive?
- How many design revisions are included?
- Will you prepare and submit the planning application?
- Will you communicate with the planning authority?
- Are Building Regulations drawings included?
- Will you coordinate with my structural engineer?
- Will you help obtain builder quotations?
- Are site visits included?
- Are there additional charges I should expect?
- Who will actually design my project?
- Is the practice ARB registered and/or RIBA Chartered?
A £2,000 quotation and a £5,000 quotation cannot be meaningfully compared until you know what each appointment actually provides.
How Can I Keep Architectural and Construction Costs Under Control?
Start with an honest budget.
One of the most useful conversations you can have with your architect is about what you are genuinely comfortable spending.
Your architect can then develop the brief with that budget in mind.
Changing a line on a drawing during concept design is relatively straightforward.
Changing walls, steelwork, windows or drainage once construction has started is considerably less so.
Good decisions are usually cheapest when they are made early.
When Should I Contact an Architect?
Ideally, before you have decided exactly what the solution should be.
You do not need to arrive with a finished design.
A useful initial brief can be as simple as:
“Our kitchen is too small, the dining room is dark, we don’t use half of the ground floor properly and we’d like a better connection to the garden.”
That gives an architect the opportunity to investigate the property and determine what intervention could deliver the best result.
Speak to a Residential Architect in Essex
If you are considering a house extension, renovation, loft conversion or new-build home in Essex, Connor Ferris Architects can help you understand the possibilities, likely architectural process and professional fees before you commit to progressing.
Based in Chelmsford, Essex, we work with homeowners throughout Chelmsford and the surrounding areas, including Brentwood, Billericay, Ingatestone, Great Dunmow, Braintree, Maldon, Witham and Epping.
Every project starts with understanding the property, your aspirations and your budget.